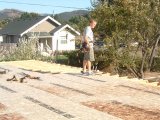
The current status is that the subflooring is done, which Will and I got to do a bundle of.
 And the next step is the layout for the walls we will begin to start framing this week! There are 4 other houses that have the trusses all up and we are trying to get the sheeting on them so the roofers can come do their work so we will have at least 4 houses closed in before the lovely Oregon rain sets in. Then we can do interior work on these homes until the sun and light come back out to do the exterior work on the others. So here's the latest update pics...
 My dad and I actually got to do this primary layout work together on this wall. What a special bonding time these work days are for he and I.





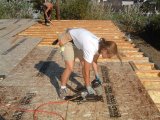 Here's my Will, checking out the 3 foot backyard behind our house. It's going to be a tight squeeze back there, as we also have a slider door and deck that will be coming off of that back left corner. Doesn't mean we're not grateful though, just going to have to get creative back there. This was actually just a few moments before I lost him down one of the holes between the floor joists. Good thing there's insulation in there for a little bit of padding.